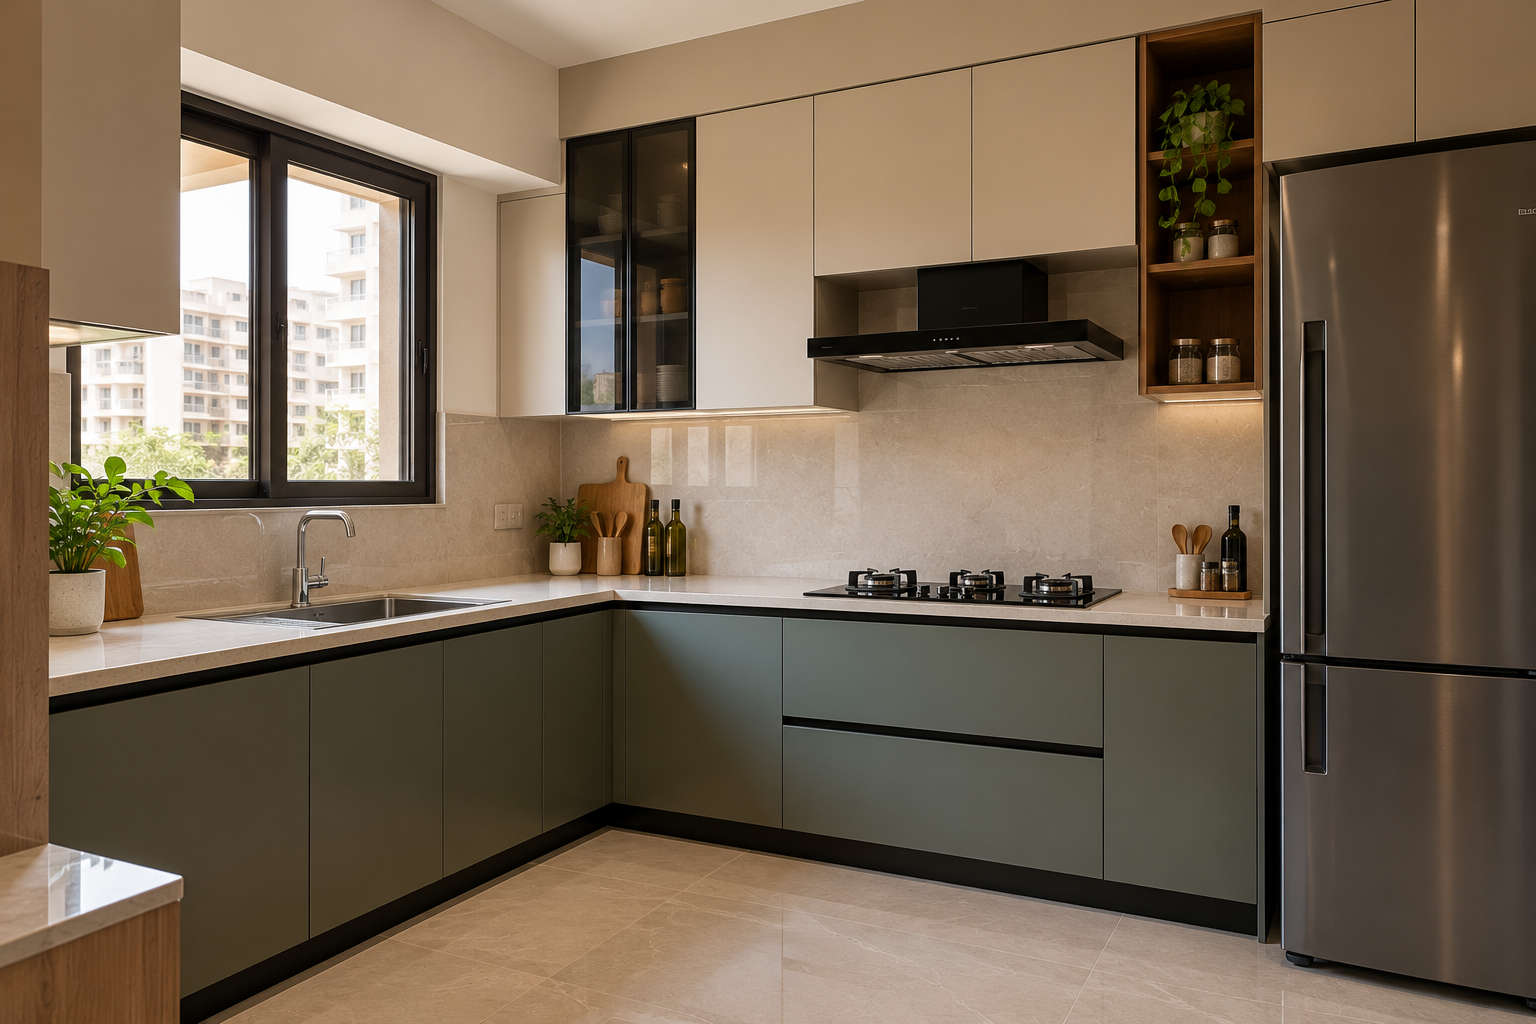
Choosing the right modular kitchen interior is about more than selecting cabinet colours or attractive countertops. The layout determines how comfortably you can cook, how much storage you have, how easily two people can work together and how efficiently you use the available space. A well-planned kitchen should look good while making everyday tasks simpler.
Indian kitchens have their own practical requirements. Regular preparation of vegetables, use of multiple spices, pressure cookers, heavy utensils and several cooking appliances can quickly make a poorly planned kitchen feel crowded. The right layout helps keep frequently used items accessible without sacrificing movement or appearance.
Whether you live in a compact apartment in Greater Noida West or a spacious 3 BHK home, understanding the most popular modular kitchen layouts will help you make a more informed decision. Instead of choosing a design simply because it looks impressive in a photograph, consider your kitchen dimensions, cooking habits, storage requirements and budget.
This guide explores the main layout options, explains where each one works best and shares practical tips to help you plan a kitchen that remains comfortable and useful for years.
Understand Why Your Modular Kitchen Interior Layout Matters
Before comparing designs, start by understanding the space you have. A kitchen layout determines where the sink, hob, refrigerator, preparation counter and storage units will go. Even attractive cabinets cannot compensate for poor planning if the refrigerator blocks a walkway or there is insufficient space to prepare meals.
For example, a family that cooks several meals daily may need a longer countertop, deep drawers for utensils and easy access to spices. Someone who cooks occasionally may prefer a simpler arrangement with fewer cabinets and a more open appearance.
Measure the kitchen carefully before finalising a layout. Include the positions of doors, windows, electrical points, plumbing lines and ventilation outlets. These details influence which configurations are practical and how much modification may be required.
Keep these essential planning points in mind:
Cooking habits: Consider how often you cook, how many people use the kitchen and whether more than one person works at the counter.
Storage needs: List your cookware, groceries, appliances and everyday utensils before deciding how many cabinets you need.
Movement: Make sure cabinet doors, drawers and appliance doors can open without creating unnecessary obstructions.
Ventilation: Plan the chimney, windows and exhaust arrangements according to the cooking area and building conditions.
Maintenance: Choose surfaces that are easy to clean and suitable for frequent cooking, oil splashes and moisture.
One useful planning principle is to keep the refrigerator, sink and hob connected through a convenient working route. This is often described as the kitchen work triangle. However, it should not be followed blindly: in a long parallel kitchen or a kitchen with several work zones, a practical workflow may matter more than creating a perfect triangle.
For an apartment kitchen, even a small change in counter placement can make a noticeable difference. For instance, moving frequently used utensils into a drawer beside the hob can reduce repeated trips across the room. These everyday details are just as important as the overall appearance.
Explore the Most Popular Modular Kitchen Layouts
Different modular kitchen layouts solve different space and storage challenges. The best choice depends on the kitchen's shape, available floor area and the way your household uses it.
L-shaped kitchen
An L-shaped kitchen uses two adjoining walls to create an open corner arrangement. It is a popular option for apartments because it leaves more of the floor area free and can provide a comfortable cooking zone without making the room feel enclosed.
This layout works well when you want to separate the main preparation area from the cooking section. The remaining space can accommodate a small dining table, additional storage or a clear walkway, depending on the room's dimensions.
It is particularly suitable for small and medium-sized kitchens, although the corner cabinet needs thoughtful planning. Pull-out corner units or suitable shelves can make the space easier to access.
U-shaped kitchen
A U-shaped kitchen uses three sides of the room for cabinets and countertops. It can provide generous work surfaces and storage, making it useful for households that prepare meals frequently.
The main advantage is that several activities can take place within a compact working area. You might keep the refrigerator and pantry on one side, the sink along another and the hob on the third.
However, this arrangement needs enough room between the opposing counters. If the kitchen is narrow, cabinet doors and drawers may interfere with one another, making movement uncomfortable. Measure the clear aisle and test how drawers and appliances open before approving the design.
Parallel or galley kitchen
A parallel kitchen has two rows of counters facing each other. It is a practical choice for narrow, rectangular spaces and is often well suited to Indian apartments.
One side can be used for cooking and preparation, while the opposite side accommodates the sink, refrigerator or additional storage. This separation can help organise tasks and keep the main counter less cluttered.
For this layout, check the distance between both counter runs carefully. The aisle should allow people to move comfortably and use appliances without constantly stepping aside. Avoid placing two frequently opened drawers directly opposite each other if they would collide.
Straight kitchen
A straight kitchen places the main cabinets, countertop and appliances along a single wall. It is generally useful for studio apartments, compact homes and spaces where a larger kitchen configuration would restrict movement.
Its main advantage is simplicity. With fewer corners and a straightforward cabinet arrangement, it can be easier to maintain and may require fewer units than a larger layout.
The limitation is counter and storage space. You will need to prioritise essential appliances and use vertical storage thoughtfully. Wall cabinets, drawer organisers and a well-planned pantry can help make the most of the available wall.
Island kitchen
An island kitchen includes a freestanding counter in the centre of the room, usually alongside a main kitchen layout such as an L-shape or U-shape. Depending on its design, the island can provide additional preparation space, storage or informal seating.
It can be a strong option for spacious homes where the kitchen connects to a dining or living area. An island may also provide a convenient place for family members to sit or talk while someone cooks.
However, an island should never be added simply because it looks luxurious. It needs enough surrounding clearance for people to walk, open appliances and use the main counters comfortably. Plumbing, electrical connections and ventilation can also increase installation complexity if the island includes a sink or hob.
Choose a Kitchen Layout According to Your Space and Lifestyle
Once you understand the main options, compare them with your actual room rather than choosing based on appearance alone. A layout that works beautifully in a large independent house may be impractical in a compact apartment.
For example, imagine a 3 BHK apartment with a narrow kitchen and limited natural light. A parallel layout may provide two useful work surfaces, while a straight kitchen could preserve more open floor space. In a wider kitchen connected to the dining area, an L-shaped arrangement might offer a better balance between preparation space and movement.
These are illustrative examples; the right solution depends on measured dimensions and the locations of existing services.
Use the following guide as a starting point:
Small kitchen: Consider a straight or carefully planned L-shaped layout to preserve movement.
Narrow rectangular kitchen: Explore a parallel layout, checking aisle width and appliance access.
Medium-sized kitchen: Compare L-shaped and U-shaped options based on your storage needs.
Spacious open-plan kitchen: Consider an L-shaped or U-shaped layout with an island only if sufficient clearance remains.
Kitchen used by several family members: Prioritise separate preparation areas, accessible storage and an unobstructed working route.
Think about the number of people who cook at the same time. A layout that is comfortable for one person may become frustrating when two family members need to use the sink, hob and refrigerator together. If multiple people regularly prepare meals, look for ways to separate tasks and avoid placing all frequently used appliances in one congested corner.
Also consider how your needs might change. A young couple may require less storage today but could need additional pantry space or room for new appliances later. Planning some flexibility into the cabinet arrangement can prevent expensive modifications in the future.
The design should also suit your cleaning routine. In homes where cooking produces frequent oil splashes or strong spice aromas, easy-to-clean backsplash materials, suitable chimney placement and accessible surfaces can make daily maintenance simpler. Choose finishes for their practicality as well as their appearance.
Plan Storage, Countertops and the Right Kitchen Workflow
A good layout creates the foundation, but storage planning determines how useful the finished kitchen will be. Even a large kitchen can feel disorganised when utensils, groceries and appliances do not have designated places.
Start by dividing storage according to how you use items. Everyday plates, glasses and cooking utensils should be easy to reach, while occasional serving dishes or seasonal appliances can be stored in less accessible cabinets.
Deep drawers are often convenient for heavy pots and pans because you can see and retrieve items without reaching into the back of a low cabinet. Pull-out baskets may help organise groceries, and vertical dividers can make trays and chopping boards easier to store.
For Indian cooking, consider dedicated space for spice containers, pressure cookers, oil bottles, mixer-grinders and frequently used ingredients. Keep oil and spices near the preparation or cooking area without placing them where heat or splashes could affect them. Store cleaning products separately from food items.
The countertop deserves equal attention. Avoid filling every available section with appliances. Reserve a practical surface for chopping vegetables, preparing ingredients and placing hot cookware safely. If your household uses a microwave, air fryer or water purifier, include its dimensions and power requirements in the initial plan.
Countertop height and aisle clearance should be checked against the people who will use the kitchen. Standard measurements can be useful starting points, but they should be verified against your family's comfort, the selected appliances and the available space.
Materials also matter. Common cabinet options include moisture-resistant plywood, suitable engineered boards and other modular cabinet materials. Their performance depends on product quality, edge sealing, hardware and installation. Ask the designer or contractor what material is being used inside the cabinets, not just what the outer finish looks like.
For countertops, compare durability, cleaning requirements, heat resistance and maintenance instructions before choosing a surface. Similarly, check the quality of hinges, drawer channels and pull-out mechanisms because these components are used repeatedly.
Before approving the design, ask for a detailed quotation covering:
Cabinet materials and internal finishes.
Shutters, handles, hinges and drawer channels.
Countertop material and installation.
Chimney, hob and other appliances, if included.
Electrical, plumbing and civil modifications.
Delivery, installation, warranty and after-sales support.
A written scope helps you compare quotations fairly. A lower initial price may not represent better value if essential hardware, installation work or finishing is excluded.
Add Style Without Compromising Functionality
After deciding on the layout and storage, focus on the visual details. A kitchen should complement the rest of your home, but its design must remain practical under everyday conditions.
If you prefer a bright, open appearance, consider light cabinet colours paired with a contrasting countertop or backsplash. Wood-look finishes can introduce warmth, while darker cabinets may create a more dramatic effect when balanced with appropriate lighting. The choice should reflect the kitchen's natural light, room size and maintenance requirements.
This is where the latest modular kitchen design ideas can be useful. Current design directions include cleaner cabinet fronts, concealed handles, integrated appliances, organised storage and layered lighting. Rather than following every trend, select features that solve a real problem in your kitchen.
Lighting deserves special attention. General ceiling lights illuminate the room, but they may leave shadows on the countertop when someone stands in front of a cabinet. Under-cabinet task lighting can make food preparation easier, while softer ambient lighting can create a comfortable atmosphere in an open-plan home. Select suitable fixtures and have electrical work planned safely.
You can also make the kitchen feel coordinated with the rest of the property. Homeowners exploring the best home interiors should consider how the kitchen's cabinet finishes, handles, lighting and colours relate to the living room and dining area. A consistent design language creates a connected appearance without requiring every room to look identical.
Before finalising your selection, request a 3D visualisation or a detailed layout drawing showing cabinet dimensions, appliance positions, countertop sections and lighting locations. Then verify the drawing against actual site measurements.
For homeowners in Greater Noida West and Noida Extension, it is also worth considering dust, cleaning frequency, ventilation and the availability of maintenance support when choosing finishes and hardware. Discuss these requirements with your designer before installation rather than trying to solve them after the kitchen is complete.
A well-planned modular kitchen is not necessarily the largest or most expensive one. It is the kitchen that fits your space, supports your daily routine and makes the best use of your budget. Compare layouts, measure carefully and prioritise function before selecting decorative details. With thoughtful planning, even a compact kitchen can offer useful storage, comfortable movement and a polished appearance.
Frequently Asked Questions
1. Which modular kitchen layout is best for a small apartment?
A straight or L-shaped kitchen is often a practical starting point for a small apartment because it can preserve open floor space. The best option depends on the room's dimensions, appliance positions, storage requirements and access to doors or windows. Always check the final layout against actual measurements.
2. Is an L-shaped kitchen better than a parallel kitchen?
Neither layout is automatically better. An L-shaped kitchen can create a more open arrangement and leave room for other activities, while a parallel kitchen can provide two useful work surfaces in a narrow rectangular room. Compare your available space, workflow and aisle clearance before deciding.
3. How can I make my modular kitchen more functional without increasing the budget significantly?
Prioritise useful drawer organisers, accessible everyday storage, suitable task lighting and an efficient arrangement of the sink, hob and refrigerator. Choose durable materials within your budget and compare complete quotations rather than headline prices. Avoid decorative additions that reduce counter space or do not improve daily use.